Bedroom Furniture & Layout Guide: From Frames to Floor Plans

Bedroom Furniture Layout in a cozy bedroom setting

Smart Bedroom Furniture Layout Tips

Updated 2025 — The best bedroom furniture layout starts with the bed, keeps clear walkways (about 24–30 inches), and layers storage and lighting so the room feels balanced, cozy, and easy to live in.

Imagine walking into a bedroom where the furniture layout instantly feels natural: the bed is inviting, nightstands sit perfectly within reach, and storage blends with style. This guide walks you through frames, placement, and simple floor-plan tips so your bedroom furniture layout feels both spacious and restful. For deeper room planning, you might also enjoy our small bedroom design guide for flow tips in tighter spaces.

According to the CDC, adults need at least seven hours of sleep most nights. A calm, uncluttered layout won’t replace healthy sleep habits, but it can make evening routines easier and your space more restorative.

Key Takeaways

Quick wins to plan your room with comfort, flow, and style in mind.

  • Start with bed placement—the anchor of your bedroom furniture layout.
  • Choose frames that fit your lifestyle: platform or storage options.
  • Balance comfort and style with our upholstered vs wooden bed frames comparison.
  • Right-size nightstands and dressers to keep flow, not crowd it.
  • Think in floor plans—space planning matters as much as the furniture.

Why bedroom furniture layout matters as much as furniture

Layout controls comfort, function, and daily ease. It ensures the pieces you love actually work for how you move, sleep, and store things.

A beautiful bed won’t work if it blocks windows or crowds doors. Layout is about balance—making sure every piece feels intentional and usable. Start with your room’s focal points: windows, closets, and the entry door. If you want style-led inspiration, browse bedroom layout ideas from Architectural Digest and adapt them to your room’s measurements.
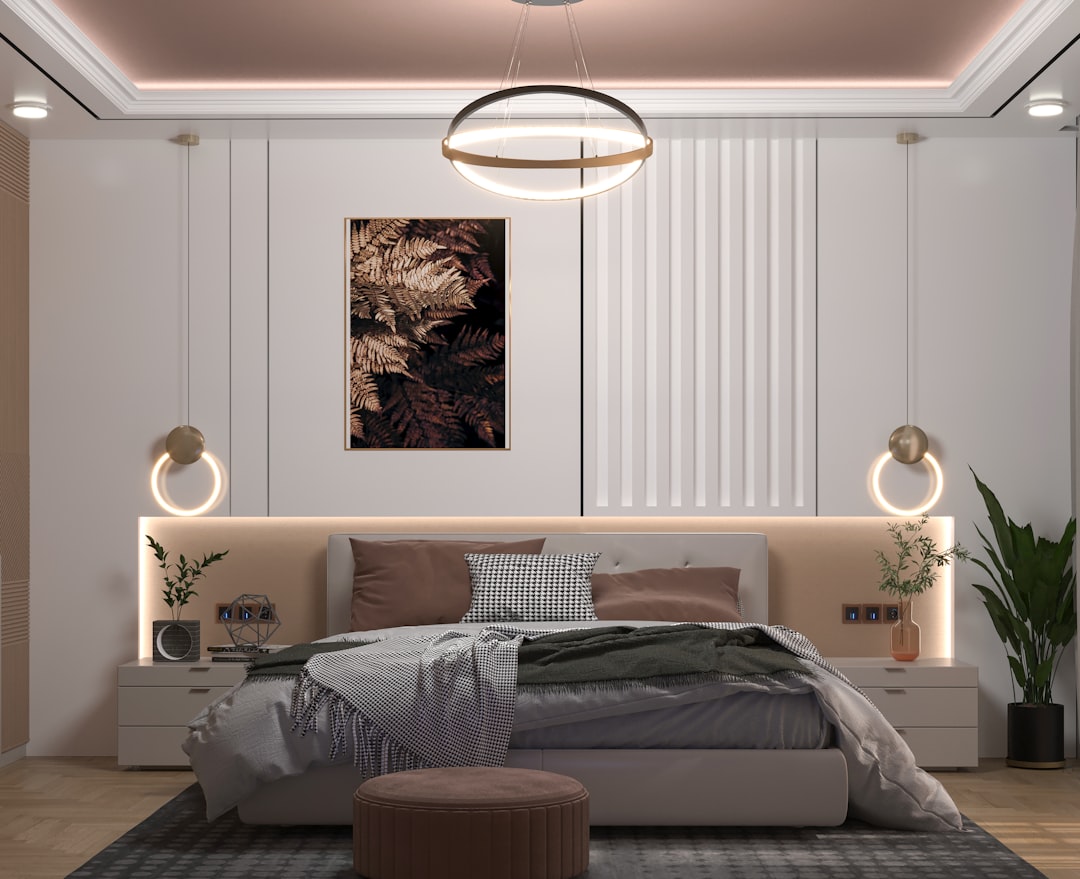
Bedroom Furniture & Layout Guide: From Frames to Floor Plans - bedroom furniture layout

Caption: A balanced arrangement leaves comfortable walkways and aligns key pieces for a calming view.

Tip: The AASM notes that a dark, quiet, and cool environment supports better rest—smart placement helps you position shades, lighting, and textiles to get there.

Picture this: at night you reach for a water glass, book, and lamp—each within easy reach on a properly placed nightstand. Without a thoughtful furniture layout in the bedroom, even expensive pieces feel awkward.

Choosing the right bed frame

Your bed sets the tone for the whole room. Think of it as both anchor and canvas—the right frame makes your bedroom furniture layout easier and your style more cohesive.

Platform beds

Platform beds sit lower to the ground for a sleek, modern look. They’re especially helpful in small bedrooms since they eliminate a bulky box spring.
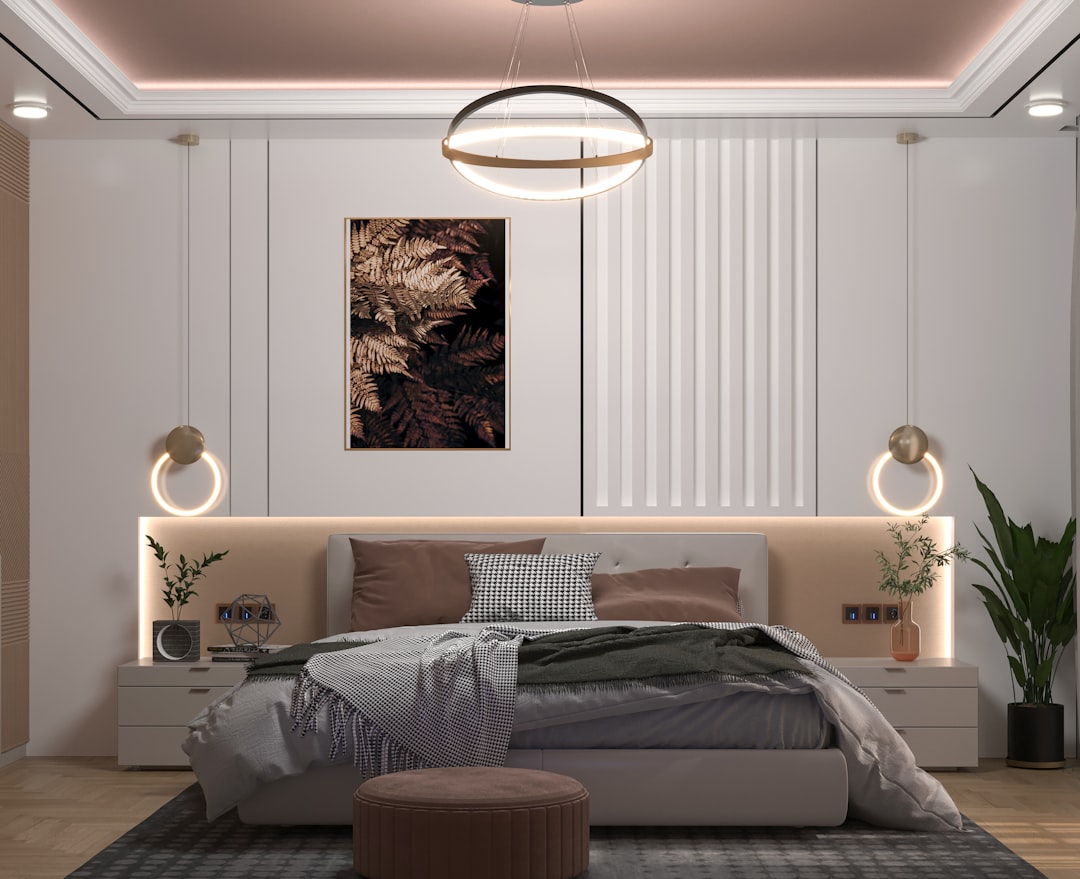
Bedroom Furniture & Layout Guide: From Frames to Floor Plans - bedroom furniture layout

Caption: A low-profile platform keeps sightlines open so tight rooms feel bigger.

Example: In a studio apartment, a platform bed keeps the bedroom furniture layout feeling open and airy, leaving space for a small desk or reading chair.

Storage beds

Storage beds are lifesavers in compact spaces. Drawers underneath can replace bulky dressers or provide extra room for linens and clothes.
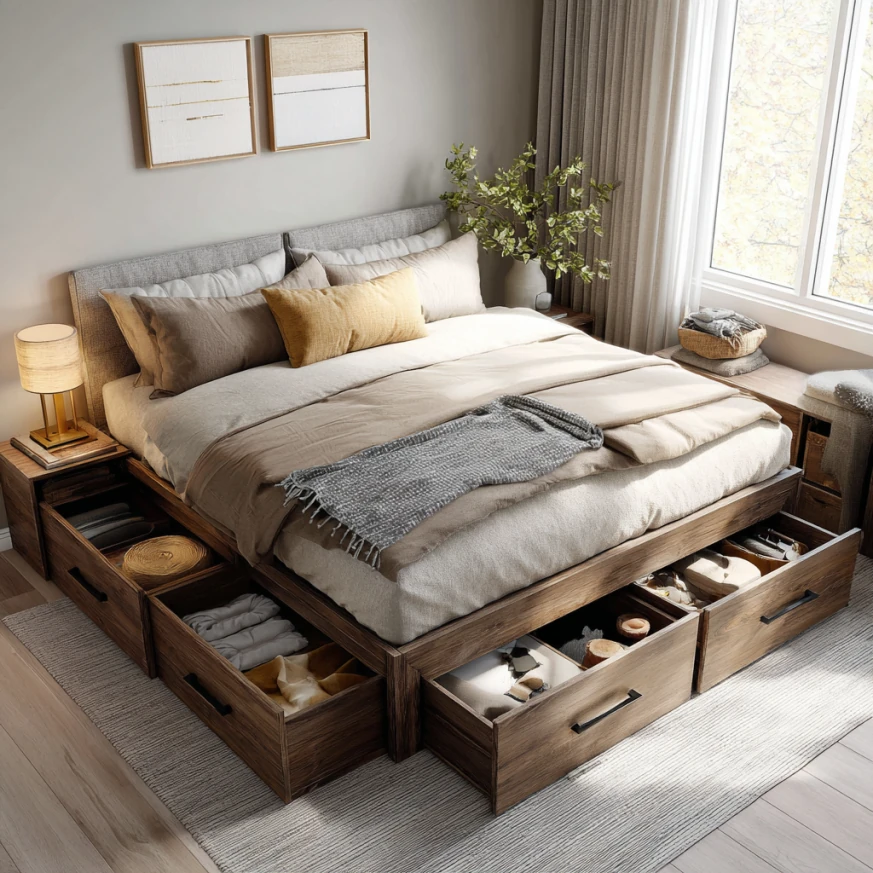
Storage bed layout with drawers under the frame for space-saving bedro featuring bedroom furniture layout

Caption: Deep under-bed drawers trade visual bulk for hidden storage—great in small rooms.

Example: In a guest room, a storage bed can eliminate an oversized dresser, freeing space for a cozy chair or art.

Upholstered vs wooden frames

Upholstered beds bring softness and comfort; wooden frames are timeless and versatile. Choose based on texture, maintenance, and the mood you want to set.

  • Upholstered: Soft, quiet, cozy; needs occasional vacuuming; great for modern or hotel-like rooms.
  • Wooden: Durable, easy to wipe; adds warmth and structure; ideal for rustic, Scandinavian, or classic styles.
  • Best for: Upholstered = softness and sound dampening; Wooden = clean lines and durability.

Shop smarter: If you care about safer materials, look for certifications like CertiPUR-US® or GREENGUARD. See this bedding certifications guide and this practical non-toxic mattress overview to decode labels before you buy.

For more side-by-side frame advice, read our upholstered vs wooden bed frames guide.

Smart placement of dressers & nightstands

Plan for movement first: aim for 24–30 inches of clear walkway in the paths you use most so the room feels effortless to navigate.

Dressers and nightstands shape both storage and flow. Aim for 24–30 inches of walkway space so your layout feels open and easy to move through.
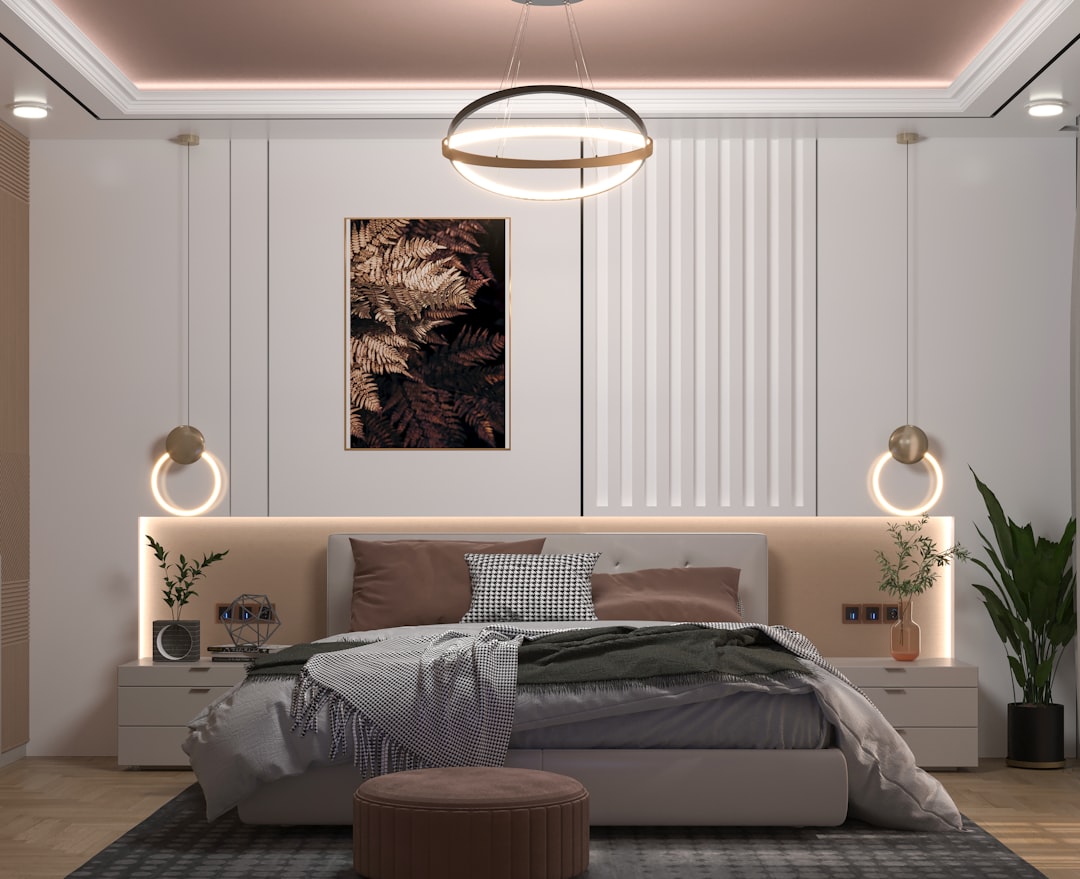
Bedroom Furniture & Layout Guide: From Frames to Floor Plans - bedroom furniture layout

Caption: Keep drawer faces clear of door swings and leave space to fully open them.

Nightstands: Keep the top surface even with or slightly below the mattress for comfortable reach. Position lamps to balance the room and reduce glare.

Dressers: They work best opposite the bed or adjacent to closets. Avoid tight corners where drawers can’t open fully. For furniture picks and sizing, see our dresser and nightstand guide.

Scenario: In a 10′ × 12′ room, a 60″ dresser opposite a queen bed leaves a smooth path to the closet and keeps traffic out of the sleep zone.

Balancing comfort with style

Proportion is your secret weapon: match piece sizes to the room and layer textiles and light to dial up coziness without clutter.

A thoughtful bedroom furniture layout is about proportion. Wide beds need larger nightstands; tall ceilings welcome taller headboards; small bedrooms benefit from slimmer frames. After anchors are placed, layer a rug under the bed, add bedside lighting, and consider a bench at the foot.

Pro tip: Step back and look at your room—does one side feel crowded? Shuffle pieces and re-check walk paths. If you love a moody vibe, pair textured linens with a darker rug and warm lamp light for instant coziness.

Scenario: A king bed with 28–30″ nightstands and a 60″ bench looks balanced; swapping in tiny tables makes the bed feel oversized.

Sample bedroom furniture layout ideas

Use these flexible floor plans to jump-start your arrangement, then adjust for door swings, windows, and outlets.

  • Small bedrooms: Place the bed against the longest wall, choose a storage bed, and opt for slim nightstands. Add wall-mounted lamps if there isn’t room for table lamps.
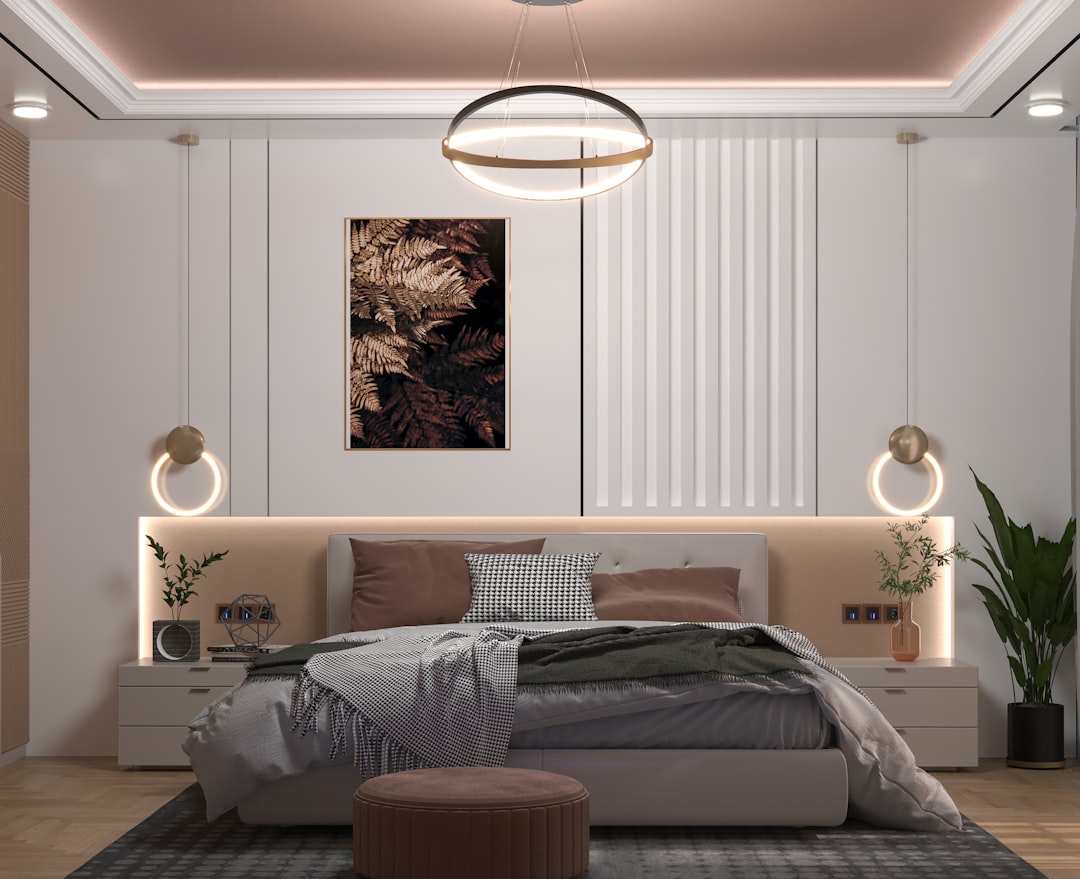
Bedroom Furniture & Layout Guide: From Frames to Floor Plans - bedroom furniture layout

Caption: Wall sconces free up precious surface area on narrow nightstands.

  • Medium bedrooms: Center the bed between windows with balanced nightstands, and tuck a dresser opposite. This layout feels open yet cozy—add a narrow bench at the foot.
  • Large bedrooms: Float the bed slightly away from the wall, add a bench at the foot, and layer a reading nook. A loveseat or accent chair by the window creates a true retreat.

Scenario: For a 12′ × 14′ space, a queen bed centered between two windows with 24–26″ nightstands and a 48″ bench leaves generous paths on both sides.

Common bedroom furniture layout mistakes

Skip these avoidable pitfalls to keep your space bright, balanced, and easy to live in.

  • Blocking natural light: Don’t park a tall dresser in front of a window; the room will feel smaller and dimmer.
  • Ignoring symmetry: Mismatched nightstands can be charming, but big height differences make the layout feel uneven.
  • Overcrowding: Too much furniture shrinks even large bedrooms. Edit until the layout feels airy.
  • Forgetting scale: A king bed with tiny nightstands looks awkward; size pieces so they complement each other.

Scenario: If a door clips a drawer when opened, swap the dresser and chair to keep the path clear and the view calmer.

FAQ

What’s the best place for the bed in a bedroom?

Most designers center the bed on the main wall—often opposite the door or between windows—to create a clear focal point and a calm, balanced bedroom furniture layout.

How much space should I leave around furniture?

Leave about 24–30 inches of walkway where you move most. Narrower is possible beside low-traffic zones, but aim for comfort first.

Can I mix wood and upholstered furniture?

Yes—mixing textures adds depth. Try a wooden bed with upholstered nightstands, or the reverse, to keep the layout dynamic but cohesive.

Final Thoughts from Cozy Bed Quarters

Creating a bedroom furniture layout is more than filling space—it’s designing flow, comfort, and cozy style. At Cozy Bed Quarters, we believe every room should feel like a retreat. Start with your bed choice, arrange storage wisely, light it well, and always leave breathing room. For deeper planning tips, explore our complete bedroom furniture guide.

Related reading from Cozy Bed Quarters

Other reading we found popular

Mirror Hacks for Small Bedrooms: 10 Space-Smart Ideas That Work

Round brass-framed mirror wall art reflecting a luxurious canopy bed.

The mirror hacks for small bedrooms that actually make a difference come down to three things: hang one big mirror instead of several little ones, put it where it catches daylight or a lamp, and make sure what it reflects is worth looking at. A 24-by-60-inch mirror on the wall across from your window does more for a cramped room than a dozen tiny round mirrors ever will. Everything below is about getting the size, placement, and hardware right.

Start here: the one placement rule that does the heavy lifting

Stand at your window and note what’s directly opposite. That wall is prime mirror real estate: a mirror there pulls daylight back across the room and gives your eye a second “window.” If the bed or closet owns that wall, the wall at a right angle to the window is next best.

The other half of the rule: a mirror only ever shows you what’s in front of it. Point one at a laundry pile and you get twice the laundry. Point it at a plant, a lamp, a framed print, or an open doorway and the room reads deeper.

Surrounding surfaces matter too. A mirror is just the most extreme version of a light-reflecting wall, so it pays off most next to pale paint and a white ceiling, where the bounced light has somewhere to go. Against flat charcoal walls, the same mirror reads as a dark panel.

10 mirror hacks for small bedrooms, with the numbers you need

1. One full-length mirror, wall-mounted

Go big and go vertical. A mirror roughly 20-24 inches wide and 60-70 inches tall lets you see your whole outfit and stretches the wall visually. Mount it with the glass bottom about 12-18 inches off the floor so you’re not losing the reflection to baseboard.

Wall-mounting beats a leaner in a tight room, since a leaning mirror eats 14-18 inches of floor depth at its base. Under two feet of clear floor along that wall? Mount it.

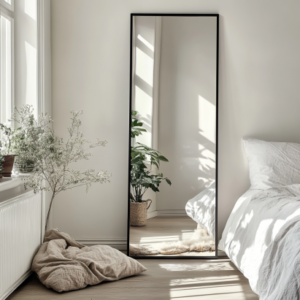
Black-framed full-length mirror mounted on a pale bedroom wall reflecting daylight from a window

2. Mirrored or mirror-fronted closet doors

Best space trade in the room: a full-length mirror for zero square footage. Bypass (sliding) and bifold closet doors both come with mirror panels, and you can glue a framed mirror to a flat slab door if the hinges are solid.

Check the glass spec before you buy. Federal rules for architectural glazing set safety requirements for the glazing used in doors and sliding glass doors, covering materials like tempered and laminated glass, so look for safety glass or a factory safety backing rather than a plain annealed mirror stuck on a moving door.

3. A mirror above the dresser, sized to the furniture

Size the mirror to about two-thirds to three-quarters the width of the dresser below it, so a 48-inch dresser wants roughly 32-36 inches of mirror. Leave 4-8 inches of bare wall between the dresser top and the frame, or the two pieces look stacked.

If you want the mirror to double as a getting-ready mirror, aim for the center of the glass at 57-60 inches off the floor, which is roughly standing eye level for most adults.

4. A horizontal mirror above the headboard

A wide, low mirror over the bed stretches the wall sideways and makes an 8-foot ceiling feel taller. Size it to two-thirds of the bed width (about 40 inches for a queen) and hang it 6-10 inches above the headboard.

Two cautions: anything over a bed needs studs or heavy-duty anchors, and some people hate catching their reflection from bed at 3 a.m. If that’s you, hang it on the wall behind your head instead of across from your feet.

5. Corner panels for an instant “extra room”

Two mirror panels on adjacent corner walls erase the corner line and read as a passage. Frameless panels in the 12-24 inch width range, run floor to ceiling, give the cleanest effect. Keep the seam tight; a visible gap kills the trick.

6. A mirror behind a lamp or sconce

Set a small round mirror behind a sconce or bedside lamp and the light bounces forward instead of dying against the wall. It’s the cheapest of the mirror hacks for small bedrooms with one north-facing window. Use a warm bulb around 2700K so the reflected light stays cozy, not clinical.

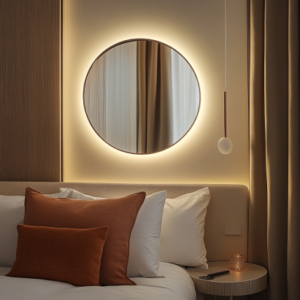
Round mirror behind a wall sconce bouncing warm light, one of the simplest mirror hacks for small bedrooms

7. Mirrored furniture, used in one spot only

A mirrored nightstand or a dresser with mirrored drawer fronts adds reflection without giving up wall space. One piece is plenty. Two or three and the room starts to look like a hotel lobby, plus every mirrored surface shows fingerprints and dust within a day. Antiqued or smoked mirror hides smudges better but reflects noticeably less light.

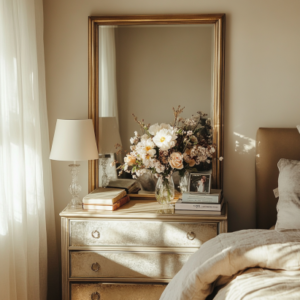
Mirrored dresser in a small bedroom styled with a lamp, books and flowers to reflect light

8. A tight mirror cluster, not a scattered gallery

Groupings work in a small room only if you treat them as one shape. Pick three to five mirrors, keep the frames in one material family, and space them 2-3 inches apart so the cluster reads as a single rectangle. Trace each frame onto kraft paper and tape it up before you drill anything.

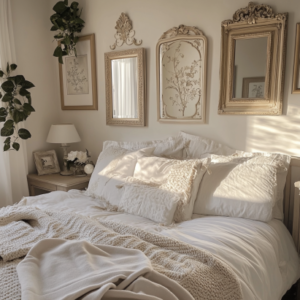
Cluster of small framed mirrors arranged tightly on a bedroom wall to reflect light and add depth

9. Mirrored sliding panels as a room divider

In a studio or shared room, a sliding screen with mirror on the bedroom-facing side buys privacy without blocking light. Ceiling-track systems need a joist to screw into, so locate joists before you commit. Acrylic panels weigh a fraction of glass, at the cost of a slightly wavy reflection.

10. A frame upgrade on a cheap mirror

A basic frameless mirror plus trim molding looks custom for the price of a few feet of wood. Miter the corners, glue the frame to the glass face with mirror-safe adhesive (silicone-based, not solvent-based, which can eat the backing), and paint or stain to match your bed. The same material logic applies here as with bed frame materials — matching the wood tone or metal finish across two pieces makes a small room feel deliberate instead of thrifted.

Hanging it safely: hardware, weight, and stud math

Mirror glass is heavier than people expect. Quarter-inch glass runs roughly 3.3 pounds per square foot, so a 24-by-60-inch mirror is about 33 pounds of glass before you add a frame. That is not a picture-hook job.

  • Find studs. They’re usually 16 inches on center, sometimes 24 in newer builds. Screwing into framing is always stronger than any drywall anchor.
  • If you must use drywall: snap-toggle or strap-toggle anchors handle real weight in half-inch drywall; plastic expansion plugs do not. Use two anchors minimum and treat the package rating as a best case, not a target.
  • Use two points, not one. Two D-rings or a French cleat keep a heavy mirror level and spread the load.
  • Anchor anything that leans. A tall leaning mirror can tip, and CPSC’s Anchor It! campaign makes the case for strapping tall items to the wall, which matters most if kids or pets share the space. Most leaning mirrors ship with a strap and screw; use it.
  • Renting? Adhesive strips are fine for mirrors under a few pounds only. For anything bigger, lean it and strap it, or use a lightweight acrylic mirror.

Mirror sizing cheat sheet

Spot Target size Mounting height
Full-length, wall-mounted 20-24 in wide x 60-70 in tall Bottom 12-18 in off floor
Above a dresser 2/3 to 3/4 of dresser width 4-8 in above the dresser top
Above the headboard About 2/3 of bed width 6-10 in above headboard
Behind a sconce or lamp 12-20 in round Center at 60-66 in
Corner panels 12-24 in wide, floor to ceiling Flush, tight seam at corner

Mistakes that make a small room feel smaller

Too many mirrors. Reflections that bounce off each other create visual noise. In a room under about 100 square feet, one large mirror plus one small accent is the ceiling.

Reflecting the wrong thing. Stand where you usually stand — in the doorway, at the foot of the bed — and check the reflection before you drill. If it shows a radiator, a cable box, or the back of a door, move it.

Thin, wavy glass. Budget mirrors in 1/8-inch glass often have a slight funhouse ripple. Look at a straight line, like a door frame, in the reflection before buying; if it bends, so will you.

Peel-and-stick tiles in a grid. The seams read as seams, and adhesive tiles can pull paint (or drywall paper) off when you move out.

Mirrors in a genuinely dark corner. With no light to bounce, a mirror just becomes a dark gray rectangle. Give it something to reflect first.

Damp rooms. If your bedroom runs humid or shares a wall with a bathroom, copper-free mirrors resist the black edge spotting that appears as the silvering corrodes.

Keeping the effect once it’s up

Dusty glass looks gray and reflects less. Spray cleaner onto a microfiber cloth rather than the mirror itself, so liquid can’t wick behind the frame and attack the backing, then buff dry with a second cloth. Skip ammonia-heavy cleaners on antiqued or unsealed-edge mirrors.

Then keep the reflected zone tidy. The mirror is now showing that part of the room twice, so a hamper or a charging-cable tangle in frame undoes the work. Pairing mirrors with real storage helps — see these storage ideas for bedrooms with no closet and a few space-saving furniture picks that keep floors clear.

Common questions

Do mirrors really make a room look bigger?

They make a room look brighter and deeper, not physically bigger. The gain comes from bounced light and the depth of a reflected view, which is why most mirror hacks for small bedrooms live or die on placement rather than quantity.

Where should you not hang a mirror in a bedroom?

Avoid directly facing the bed if movement or your own reflection at night bothers you, avoid unsupported drywall above a bed or crib, and avoid any wall that mostly reflects clutter or a blank dark corner. Feng shui advice against mirrors facing the bed is a preference, not a rule — go by whether it disturbs your sleep.

What size mirror suits a small bedroom?

One mirror at least 24 inches wide, or 60 inches tall for a full-length, does more than several small ones. A mirror that covers roughly a quarter to a third of the wall it’s on hits the sweet spot.

Glass or acrylic?

Glass gives a truer reflection and feels more substantial. Acrylic is lighter, shatter-resistant, and easier to hang in a rental or a kid’s room, but it distorts slightly and scratches easily. Above a bed, that weight savings is a real safety advantage.

Want more on positioning and styling? These bedroom mirror placement tips go deeper on angles and light, and the mirror decorating ideas roundup covers frames and arrangements.

Updated September 2026.