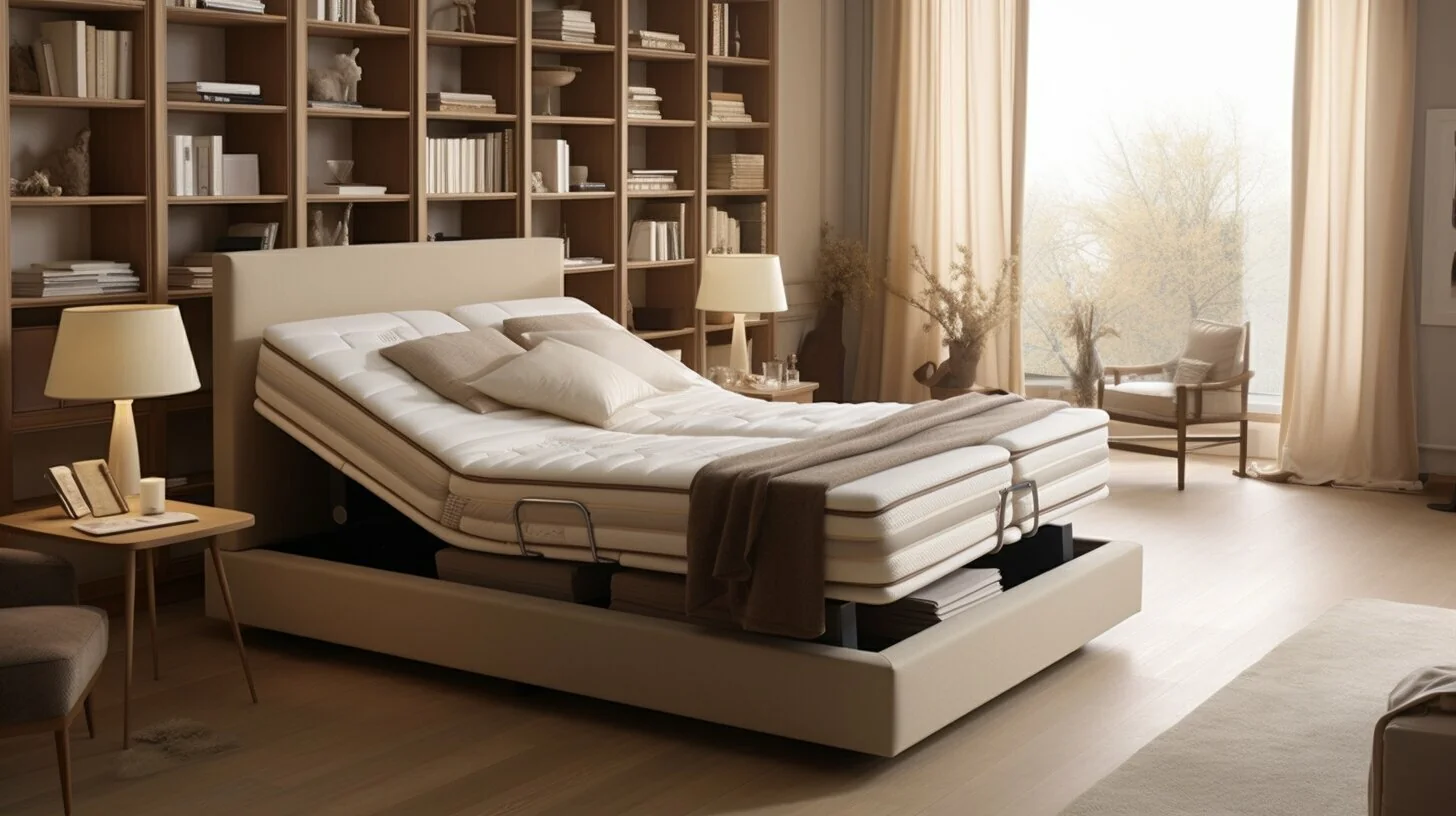
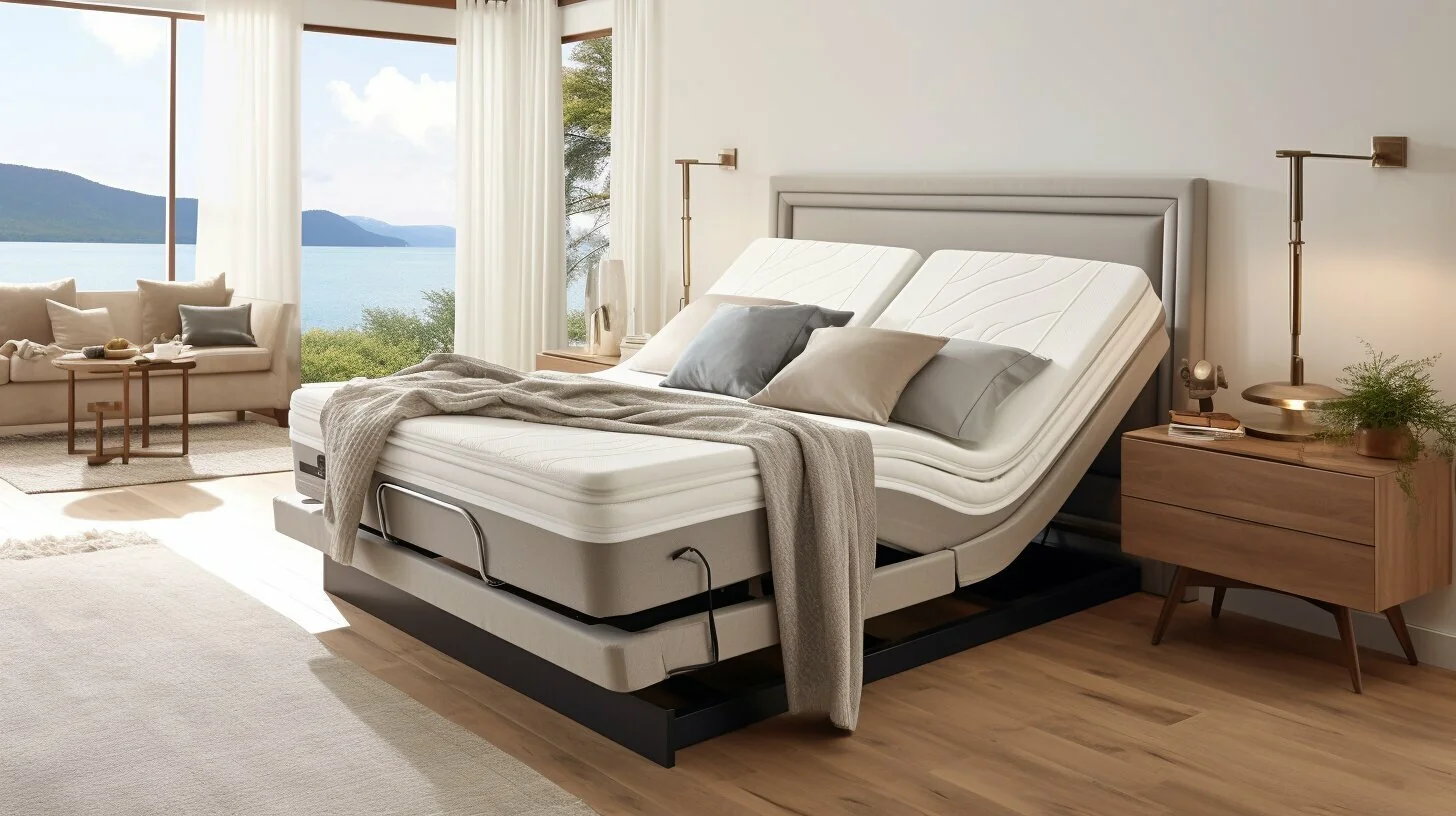
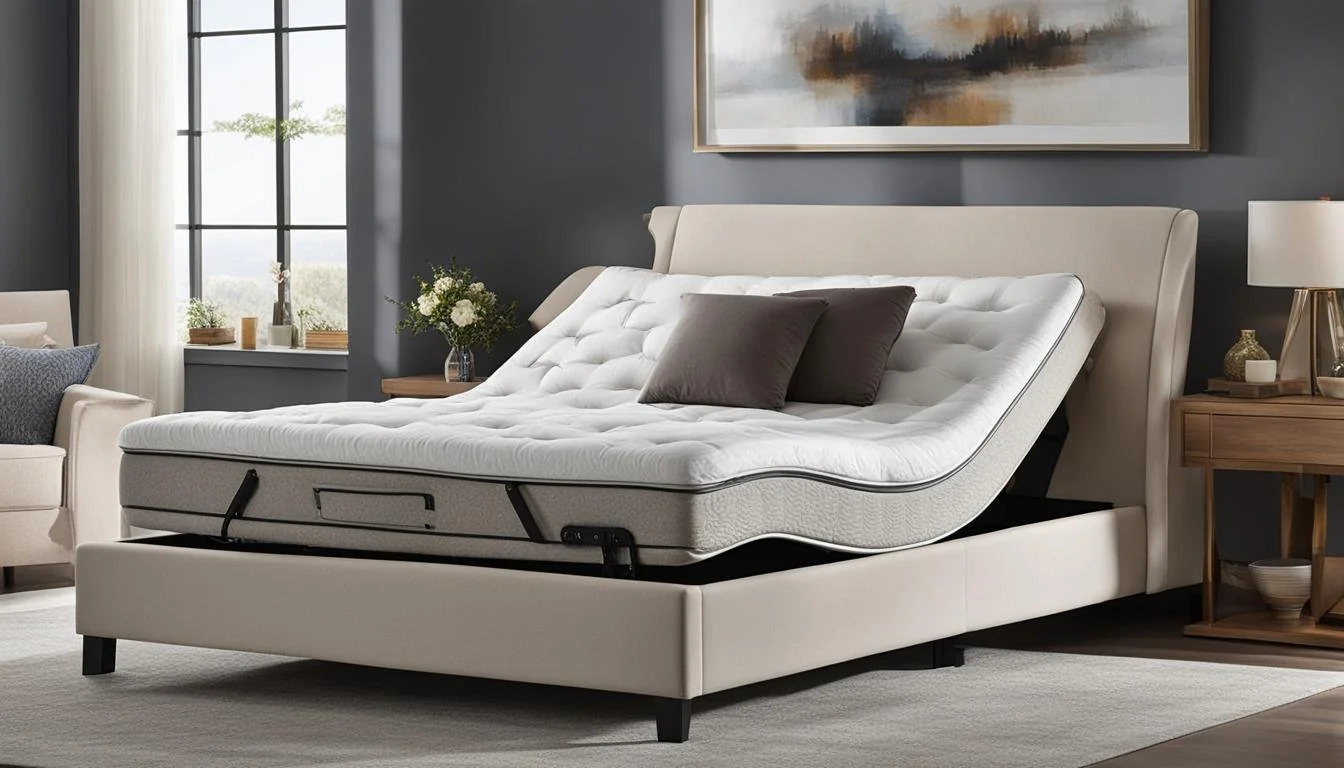
Space-saving bed frames come down to six workable types — drawer and ottoman storage beds, low platform beds, Murphy (wall) beds, loft beds, bunk beds, and daybeds with trundles — and three measurements decide which one you can actually use: ceiling height, floor depth from the wall the bed leans against, and the walkway you can keep clear on at least one side. Quick sort: with a standard 8-foot ceiling, a full-height loft is usually out for an adult; with less than about 7.5 feet of clear floor depth, a vertical queen wall bed won’t open properly; if your real problem is nowhere to put sweaters, an under-bed drawer or lift-up base buys the most storage for the least hassle.
Below are the numbers you need before you spend anything: standard mattress sizes in inches and cm, the clearances each frame type demands, federal guardrail rules for bunks, weight limits, and the bedding that fits each one.
Space-Saving Bed Frames Compared at a Glance
| Frame type |
Floor space it occupies |
Clearance it needs |
What you gain |
Skip it if |
| Drawer storage bed |
Mattress footprint, no more |
18–24 in (46–61 cm) clear beside the drawer face so it can pull out fully |
Roughly 2–4 large drawers of closet overflow |
Drawers open into a door swing or a wall less than 2 ft away |
| Ottoman / gas-lift bed |
Mattress footprint |
Vertical swing room above the bed; no side clearance needed |
The whole under-bed cavity in one compartment |
You need daily access, or you can’t comfortably lift a mattress edge |
| Low platform bed |
Mattress footprint, visually lighter |
Nothing special; slats replace the box spring |
4–8 in (10–20 cm) less visual bulk, sometimes bin storage below |
You have hip or knee issues and need a taller seat height |
| Murphy / wall bed |
About 15–18 in (38–46 cm) deep when closed |
Roughly 88–90 in (224–229 cm) ceiling and ~89 in (226 cm) of open floor depth for a vertical queen |
Full mattress size plus a room you can use all day |
Renting with no wall anchoring allowed, or the room is under 10 ft deep |
| Loft bed |
Mattress footprint, but the floor under it is reusable |
30 in (76 cm) minimum mattress-to-ceiling; 33–36 in (84–91 cm) to sit up |
A desk, dresser or reading corner under the bed |
Ceiling under about 8 ft, or nighttime bathroom trips are frequent |
| Bunk bed |
One bed’s footprint for two sleepers |
Same ceiling math as a loft, plus ladder landing space |
A second sleeping spot in the same square footage |
Either sleeper is under 6 years old for the top bunk |
| Daybed + trundle |
Twin footprint against a wall |
About 38 in (97 cm) of pull-out room in front |
Seating by day, two beds at night |
It’s your everyday adult bed — a twin is 38 in wide |

Standard Mattress Sizes and the Room Each One Needs
Every frame decision starts here, because a frame’s outside dimensions are typically 2–6 in (5–15 cm) larger than the mattress on each axis once you add rails, a headboard or a storage cabinet.
| Size |
Inches |
Centimetres |
Commonly cited minimum room |
| Twin |
38 × 75 |
96.5 × 190.5 |
7 × 10 ft (2.1 × 3.0 m) |
| Twin XL |
38 × 80 |
96.5 × 203 |
7 × 10 ft (2.1 × 3.0 m) |
| Full / Double |
54 × 75 |
137 × 190.5 |
9 × 10 ft (2.7 × 3.0 m) |
| Queen |
60 × 80 |
152 × 203 |
10 × 10 ft (3.0 × 3.0 m) |
| King |
76 × 80 |
193 × 203 |
10 × 12 ft (3.0 × 3.7 m) |
| California King |
72 × 84 |
183 × 213 |
12 × 12 ft (3.7 × 3.7 m) |
Those “minimum room” figures assume you want a walkway. Designers generally call for 24 in (61 cm) of clear space on any side you use, 30–36 in (76–91 cm) around a queen, and 36 in (91 cm) for a main traffic path through the room. In a genuinely tight box room, one generous side plus a narrow foot path beats two cramped sides.
A cheap trick before you order: mark the frame footprint on the floor with painter’s tape, including the drawer pull-out or the open Murphy bed, then live with the tape for two days. Tape catches mistakes that a product photo never will. Our guide to space-saving bedroom ideas for tiny rooms has more layout tests like this.
Measure These Eight Things First
- Ceiling height, floor to the lowest thing overhead — including a ceiling fan blade or a light fixture, not just the plaster.
- Floor depth from the mounting wall to the nearest obstacle. For a vertical queen wall bed, you want roughly 7.5 ft (229 cm) minimum and 10 ft (305 cm) to stand at the foot comfortably.
- Doorway width. Interior bedroom doors are commonly 28–32 in (71–81 cm). Flat-pack frames don’t care; assembled ottoman bases and headboards do.
- Stair turns and landings. Measure the diagonal at the tightest turn. A 60 in (152 cm) headboard often defeats a half-landing that a 38 in (97 cm) twin panel clears.
- Drawer pull-out length. Add 18–24 in (46–61 cm) of clear floor in front of every drawer face you plan to use.
- Door and closet swings. A closet door that clips a storage drawer makes the drawer decorative.
- Radiators, baseboard heaters and outlets on the wall behind the bed. Wall beds and tall headboards can cover them, and blocking a heater is both inefficient and a hazard.
- Window sill height. A loft platform that sits above a sill turns a window into a fall risk, and it blocks egress in a fire.
Storage Beds: Drawers vs Gas-Lift Ottoman Bases
These are the least disruptive space-saving bed frames because they use the footprint you already gave up to a bed. The choice is about how you get at your stuff.
Side drawers
Two to four drawers, usually 10–14 in (25–36 cm) deep inside, ideal for clothes you reach for weekly. They need side clearance, they add weight, and cheap versions run on plastic glides that stick once loaded. Look for full-extension metal runners and a solid drawer bottom rather than stapled hardboard.
Gas-lift ottoman bases
The whole platform hinges up on gas struts, giving you one large cavity — typically the full mattress footprint by 10–12 in (25–30 cm) deep. Nothing opens sideways, so it suits a bed jammed between two walls. Trade-offs: you must strip anything off the bed to open it, the struts are a wear item, and lighter mattresses can make the base spring up faster than you expect. Check that the listed strut rating matches your mattress weight — a heavy hybrid on a base sized for foam is hard to close, and a light foam mattress on strong struts is hard to keep down.
What not to store under a bed
Anything moisture-sensitive, if the base is enclosed and your room runs humid. Enclosed storage bases restrict airflow under the mattress, so all-foam mattresses on a solid-panel base should be aired periodically. Slatted sections with gaps under the sleeping surface breathe better than sealed plywood. More on the format in our roundup of under-bed storage frames, and if you’re working with a larger mattress, see king-size storage frames.
Murphy and Wall Beds: The Numbers That Decide It
A wall bed is the only frame on this list that gives back its whole footprint during the day. Typical numbers for a vertical queen: about 16 in (41 cm) of wall depth when closed, an 8-foot ceiling (roughly 88–90 in / 224–229 cm of clearance for the cabinet to rotate), and around 89 in (226 cm) of floor projection when it’s down. Twin and full cabinets are narrower but project nearly as far, because the length of the mattress is what swings into the room.
Vertical or horizontal?
Vertical beds fold out lengthwise and feel like a normal bed. Horizontal beds fold out sideways: the cabinet sits around 70 in (178 cm) tall, so they work under sloped ceilings, in attics and in basement rooms, at the cost of more wall width — often 9–10 ft (274–305 cm) for a queen.
The parts people forget
- Anchoring. Wall beds are bolted into studs or floor-mounted per the manual. If you rent, ask before you drill, and keep the packaging.
- Mattress limits. Most systems cap mattress thickness around 10–12 in (25–30 cm) and specify a weight range so the lift mechanism stays balanced. Retention straps hold the mattress in place when the bed is closed.
- Floor obstacles. A rug edge, a floor vent or a low radiator in the drop zone will stop the bed short.
We have a full walkthrough of sizes and safe installation in bed that folds into the wall.
Loft Beds: Do the Ceiling Math Before Anything Else
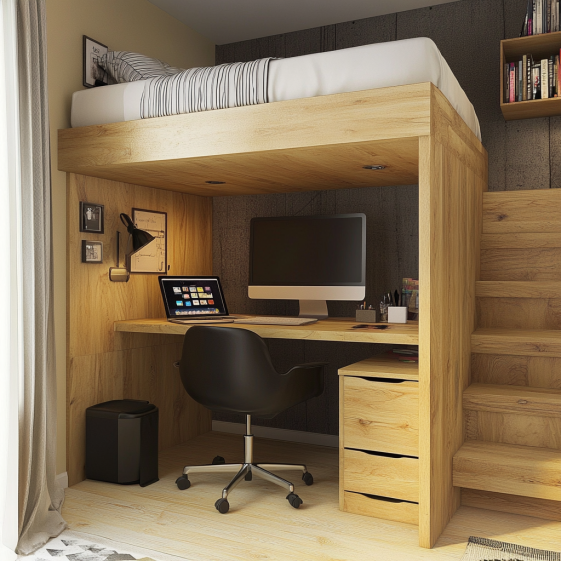
Add three numbers: platform height (floor to the top of the slats), mattress thickness, and the sitting-up gap you want above it. Guidance from safety and retail sources generally starts at 30 in (76 cm) of mattress-to-ceiling clearance as a floor, with 33–36 in (84–91 cm) quoted as comfortable for adults. Worth being honest: this is a comfort convention, not a single legal number for adult lofts, and recommendations vary from 30 to 40 in across sources.
Run it for a standard 96 in (244 cm) ceiling: a 60 in (152 cm) platform + an 8 in (20 cm) mattress leaves 28 in (71 cm) — under the usual minimum. Drop to a 50 in (127 cm) mid-loft with the same mattress and you get 38 in (97 cm) overhead, but only about 46 in (117 cm) of usable height underneath, which fits a dresser or drawers but not a seated desk for a tall adult. Full standing room under a loft realistically needs 9–10 ft (274–305 cm) ceilings.
Other honest limits: a loft is a poor match if you get up at night often, if you have vertigo or mobility issues, or if the room’s only smoke alarm is at ceiling height right above your face. Changing the sheets is also a genuine chore.
Bunk Beds: The Federal Rules You Should Check on the Box
Bunks are regulated in the US. Under 16 CFR Part 1213, any bunk with the underside of its foundation more than 30 in (760 mm) above the floor must have at least two guardrails, one on each side; one rail has to run continuously between the end structures, with any gap between rail and end structure no wider than 0.22 in (5.6 mm) to prevent finger entrapment. The top edge of the guardrail must sit at least 5 in (130 mm) above the mattress surface when the thickest mattress the manufacturer allows is in place. A matching rule for children’s bunks appears in 16 CFR Part 1513.
Three practical consequences:
- Mattress thickness is a safety spec, not a preference. Top bunks usually specify a maximum around 6–8 in (15–20 cm). A plush 12 in mattress can wipe out the required 5 in of rail height.
- Age matters. Federal bunk bed guidance is built around keeping children under 6 off the upper bunk.
- Re-tighten the hardware. Bolts on bunks and lofts loosen with use; a check every few months is reasonable.
On weight: listed capacities commonly run about 150–220 lb (68–100 kg) per bunk for children’s frames and roughly 220–330 lb (100–150 kg) per bunk on adult-rated steel or solid-wood models, with heavy-duty frames going far higher. That rating is normally per sleeping surface, not shared across both. These figures aren’t independently certified in any consistent way across brands, so treat the manual as the authority and be sceptical of a very high number on a very light frame.
Platform Beds, Daybeds and Folding Frames
Platform beds
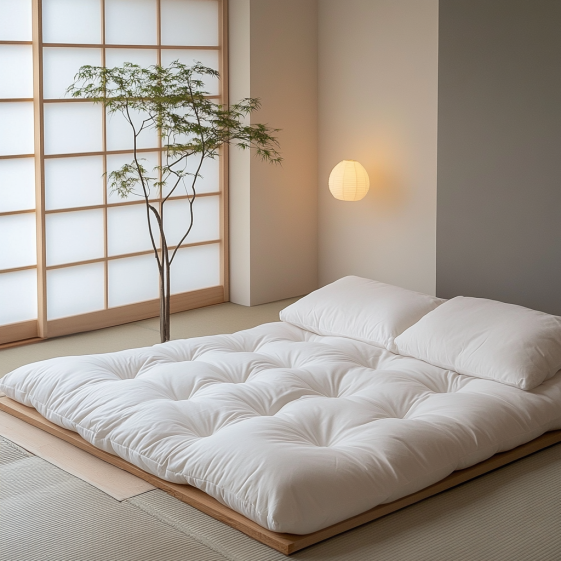
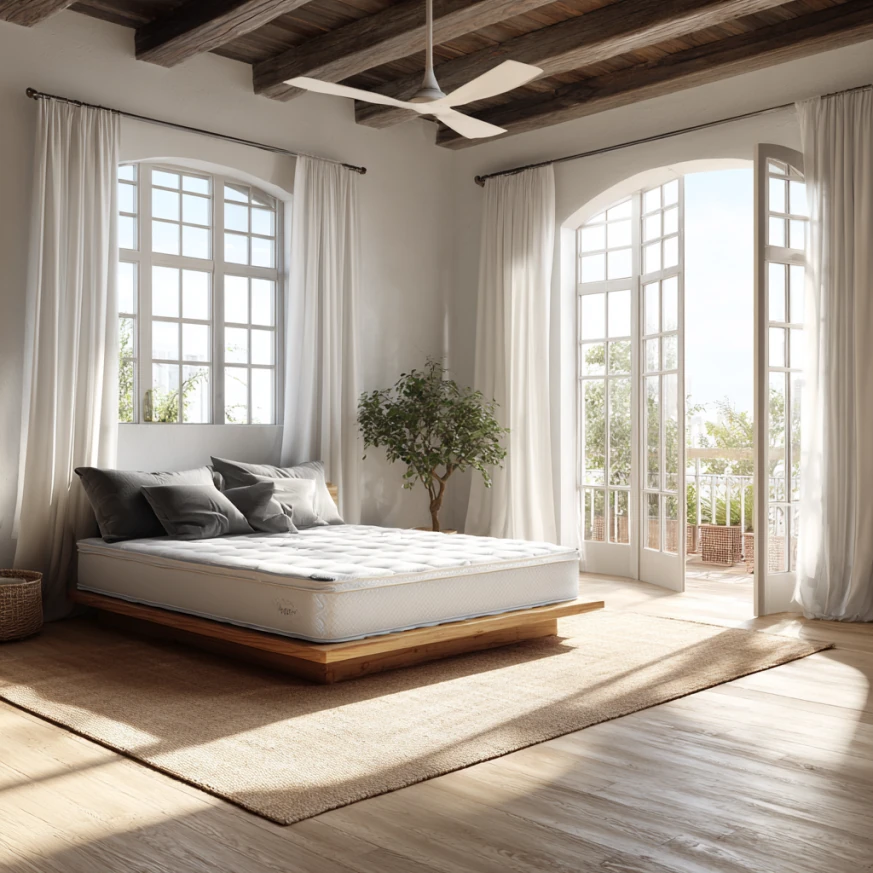
The space win here is visual and vertical: no box spring means the sleep surface sits lower, which makes a small room read as taller. Check slat spacing — most foam and hybrid mattress warranties want slats no more than about 3 in (7.6 cm) apart, plus a centre support leg on full sizes and up. A low platform also means low clearance underneath; if you wanted rolling bins, measure that gap before you buy bins.
Daybeds and trundles
A daybed is a twin (38 × 75 in / 96.5 × 190.5 cm) with three sides, so it parks against a wall like a sofa. Pop-up trundles rise to match the main mattress height and make a rough king-width surface; standard roll-out trundles stay low and take a thinner mattress, often 6 in (15 cm) or less. Either way, leave a clear pull-out zone in front — around 38 in (97 cm) — and remember the trundle can’t roll out over a thick rug.
Folding metal frames
These are the occasional-guest answer, not an everyday bed: they store flat in a closet at roughly 4–6 in (10–15 cm) thick and the centre hinge can be felt through a thin mattress. Our foldable bed frame guide covers what separates a decent one from a squeaky one. For a broader type-by-type rundown, see space-saving bed types.
Bedding That Actually Fits These Frames
- Loft and bunk mattresses: thin by design. Buy sheets with shallow pockets (8–10 in / 20–25 cm), or deep-pocket sheets will balloon and slip.
- Twin XL lofts: 38 × 80 in (96.5 × 203 cm) needs Twin XL sheets. Regular twin fitted sheets will not stretch the extra 5 in.
- Ottoman beds: skip heavy mattress toppers if you can. Every extra pound makes the lift harder to close.
- Murphy beds: a fitted sheet plus a duvet is easiest, because the bedding stays strapped in place when the bed folds up. Layered flat sheets and throws slide.
- Platform beds: standard-depth fitted sheets, since there’s no box spring adding height.
Who Should Skip Space-Saving Bed Frames
A few honest cases. If you have a room 11 × 12 ft (3.4 × 3.7 m) or bigger, a conventional frame plus a slim dresser usually costs less and lives better than a mechanism. If you have limited grip strength or a shoulder injury, gas-lift bases and wall beds ask for a controlled two-handed motion every time. If you move often, heavy storage beds with particleboard panels rarely survive a second disassembly — the cam fittings loosen. And if you rent with no drilling allowed, a wall bed is off the table unless you use a free-standing cabinet system.
One more honesty note: we’re not quoting dollar figures on this page, because we haven’t verified current retail pricing and stale prices help nobody. Do compare shipping and assembly costs, though — they’re a real share of the total on heavy storage and wall-bed cabinets. Lighter, cheaper moves are covered in space-saving bedroom furniture.
FAQ
What ceiling height do I need for a loft bed?
Add platform height + mattress thickness + at least 30 in (76 cm) of headroom, and 33–36 in (84–91 cm) if an adult wants to sit up in bed. On a standard 8 ft (244 cm) ceiling, that usually limits you to a mid-loft around 45–52 in (114–132 cm) tall with a thin mattress — enough for storage or a dresser underneath, not a standing workspace.
How much room does a Murphy bed need when it’s open?
A vertical queen typically projects about 89 in (226 cm) from the wall and needs roughly 88–90 in (224–229 cm) of ceiling to rotate up. Add a walking strip at the foot, and 10 ft (305 cm) of room depth becomes the comfortable target. Horizontal models cut the height requirement to about 70 in (178 cm) but want 9–10 ft (274–305 cm) of wall width.
Do storage beds really replace a dresser?
Roughly, for folded items. Two under-bed drawers hold a comparable volume to a small three-drawer chest, and a full ottoman cavity holds more. What they don’t replace is hanging space, and they’re slower to use than a dresser you can open with one hand while half awake.
Can adults use a loft or bunk bed?
Yes, if the frame is rated for it. Adult-rated bunks commonly list 220–330 lb (100–150 kg) per sleeping surface, with heavy-duty steel models going higher, and the rating applies to each bunk separately. Check ladder or stair type too — angled stairs are easier on adult feet than vertical rungs.
Which space-saving bed frame works in a room with no wall long enough for a bed?
A daybed with a trundle, or a horizontal wall bed. A daybed sits against the shortest usable wall at 38 in (97 cm) wide, and a horizontal Murphy bed lowers sideways, so it needs width rather than depth.
Are these frames worth it in a room that’s only slightly small?
Often not. If losing a mechanism buys you a simpler, cheaper, quieter bed and you can still keep 24 in (61 cm) of walkway on one side, take the simple bed and put the money into storage elsewhere. Mirrors and layout changes can do a lot on their own — see our mirror hacks for small bedrooms.
Updated September 2026.